
מערכות מדידה אופטיות (Vision Measurement Systems) מאפשרות לבצע מדידות מיימדיות מהירות, מדויקות וללא מגע של חלקים ורכיבים, תוך צמצום התלות במפעיל ושיפור החזרתיות של תהליך המדידה.
המערכות משלבות מצלמות ברזולוציה גבוהה, אופטיקה מדויקת, תאורה ייעודית ותוכנת מדידה מתקדמת. החלק מונח באזור המדידה, והמערכת מזהה את מיקומו וכיוונו ומבצעת באופן אוטומטי את סדרת המדידות שהוגדרה מראש.
ניתן למדוד בו־זמנית מגוון מאפיינים גיאומטריים, בהם מרחקים, קטרים, רדיוסים, זוויות, קשתות ומידות מורכבות, ולקבל בתוך זמן קצר תוצאות מדידה מדויקות וחזרתיות.
מדידה אוטומטית בלחיצת כפתור
בניגוד לכלי מדידה ידניים, מערכת מדידה אופטית מאפשרת לבצע מספר רב של מדידות בתהליך אוטומטי אחד. אין צורך למקם את החלק בכל פעם באותה נקודה או לבצע כל מדידה בנפרד – המערכת מזהה את החלק ומבצעת את תוכנית המדידה באופן אוטומטי.
התוצאה היא קיצור משמעותי של זמן הבדיקה, הפחתת טעויות מפעיל ושיפור האחידות והחזרתיות של בקרת האיכות.
תוצאות המדידה נשמרות באופן אוטומטי וניתנות להפקת דוחות, ניתוח סטטיסטי ושילוב במערכות בקרת איכות ועקיבות (Traceability).
פתרון המותאם לדרישות המדידה
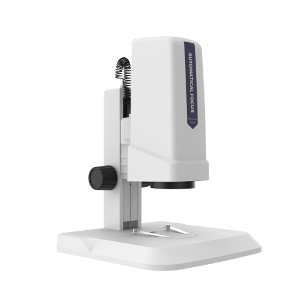
- The MICRO IMAGE3 is a digital microscope system that realizes laser focusing for infrared wafer AOI microscopy with lossless infrared penetration. It combines observation, photographing, and […]
- The PMS-MFM20 is a fully integrated microscope system designed for industrial inspection, diagnostics, and QA workflows. It features motorized zoom (0.7× to 4.5×), autofocus, and a 2 MP high-speed sensor […]
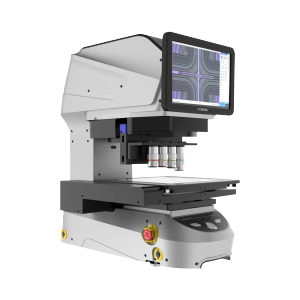
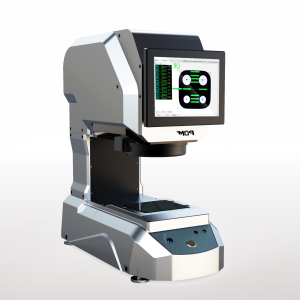
- IMAGE 3 Image Measuring Instrument The system is an optical measurement system equipped with a dual-magnification lens, operating in two different measurement modes: Wide Field of […]
- IMAGE 3 PLUS Image Measuring Instrument The IMAGE 3 PLUS is equipped with a high-precision XY coordinate table, enabling accurate measurement of larger parts through controlled […]
- IMAGE 3 PRO Image Measuring Instrument The IMAGE 3 PRO is equipped with a high-precision XY coordinate table, enabling accurate measurement of larger parts through controlled […]
- IMAGE 3 PRO-H Image Measuring Instrument The IMAGE 3 PRO-H is equipped with a high-precision XY coordinate table, enabling accurate measurement of larger parts through controlled […]
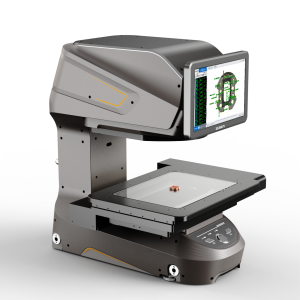
- IMAGE3 MAX Image Measuring Instrument The IMAGE 3 MAX is equipped with a high-precision XY coordinate table, enabling accurate measurement of larger parts through controlled stage […]
- IMAGE 3 MAX2 Image Measuring Instrument The IMAGE 3 MAX 2 is equipped with a high-precision XY coordinate table, enabling accurate measurement of larger parts through […]
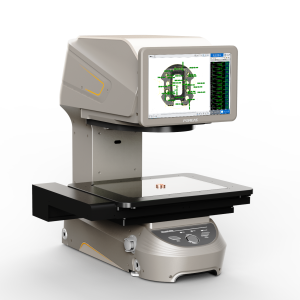
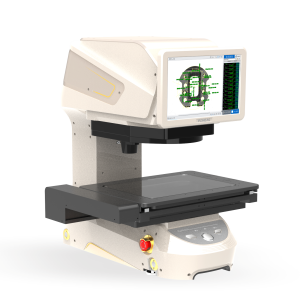
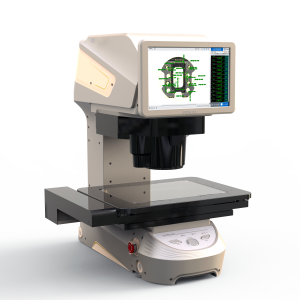
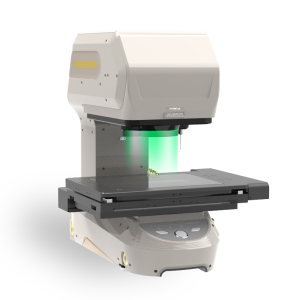
- מדידה מהירה וללא מגע
- דיוק וחזרתיות גבוהים
- ביצוע מספר רב של מדידות בתהליך אחד
- זיהוי אוטומטי של מיקום וכיוון החלק
- צמצום טעויות ותלות במיומנות המפעיל
- מדידת חלקים וגיאומטריות מורכבות
- שמירה ותיעוד אוטומטי של תוצאות
- הפקת דוחות וניתוח נתוני מדידה
- ממשק הפעלה פשוט וידידותי
|
Product Parameters |
|||||||||
|
Equipment Model |
Image 3 |
Image 3 Plus |
Image 3 Pro |
Image 3 Pro H |
Image 3 Max |
Image 3 Max 2 |
|||
|
Imaging Measurement |
Image Magnification Ratio |
/ |
21.5-inch Display, Magnification Ratio 9.5X-39X |
/ |
|||||
|
Measuring Range (mm) |
High precision measurement mode(X*Y*Z) |
18*18 |
75*118*118 |
75*118*218 |
75*118*218 |
75*104*205 |
75*106*206 |
||
|
Wide field of view measurement mode(X*Y*Z) |
Φ100 |
75*200*200 |
75*200*300 |
75*200*300 |
75*118*223 |
75*125*225 |
|||
|
Lens field of view (mm) |
High-precision measurement mode |
18x18 |
6.4x4.8 |
6x6 |
|||||
|
Wide field of view measurement mode |
Φ100 |
18.8x14.1 |
25x25 |
||||||
|
Repeat Accuracy (μm) |
High-precision measurement mode |
±0.5 |
±0.25 |
±0.25 |
|||||
|
Wide field of view measurement mode |
±1 |
±0.5 |
±0.5 |
||||||
|
Measurement accuracy (μm) |
High-precision measurement mode |
Connectionless |
±2 |
±1 |
±1 |
||||
|
Connected |
/ |
±(2+0.02L) (range of 113mm×105mm) |
±(2+0.02L) (range of 200mm×105mm) |
±(1.5+0.02L) (range of 185mm×95mm) |
|||||
|
Wide field of view measurement mode |
Connectionless |
±4 |
±1.5 (range of 20mm×20mm) |
||||||
|
Connected |
/ |
±(4+0.02L) (range of 180mm × 180mm) |
±(4+0.02L) (range of 270mm × 180mm) |
±(2+0.02L) (range of 200mm×200mm) |
|||||
|
Height measurement |
Repeatability (μm) |
/ |
±2 |
||||||
|
Measurement Accuracy (μm) |
±(3.5+L/50) (Zeroing of spectral focus position, L is Z-axis travel stroke, L≦ mm) |
||||||||
|
Working Distance(mm) |
55 |
||||||||
|
Range (mm) |
±3 |
||||||||
|
Height Sensors |
Spectral Confocal Probes |
/ |
8055 |
8055(optional) |
|||||
|
Spectral Measurement Range (mm) |
145x95x75 |
122x100x75 |
135x100x75 |
||||||
|
Mirror Measurement Angle |
±13.6° |
||||||||
|
Spot Size (μm) |
17 |
||||||||
|
Linear Accuracy |
0.02%F.S. |
||||||||
|
Instrument weight (kg) |
33 |
45 |
50 |
45 |
33 |
45 |
|||
|
Overall Dimension(L*W*H)(mm) |
625*309*650 |
625*402*650 |
625*510*650 |
625*510*650 |
625*510*695 |
625*510*650 |
|||